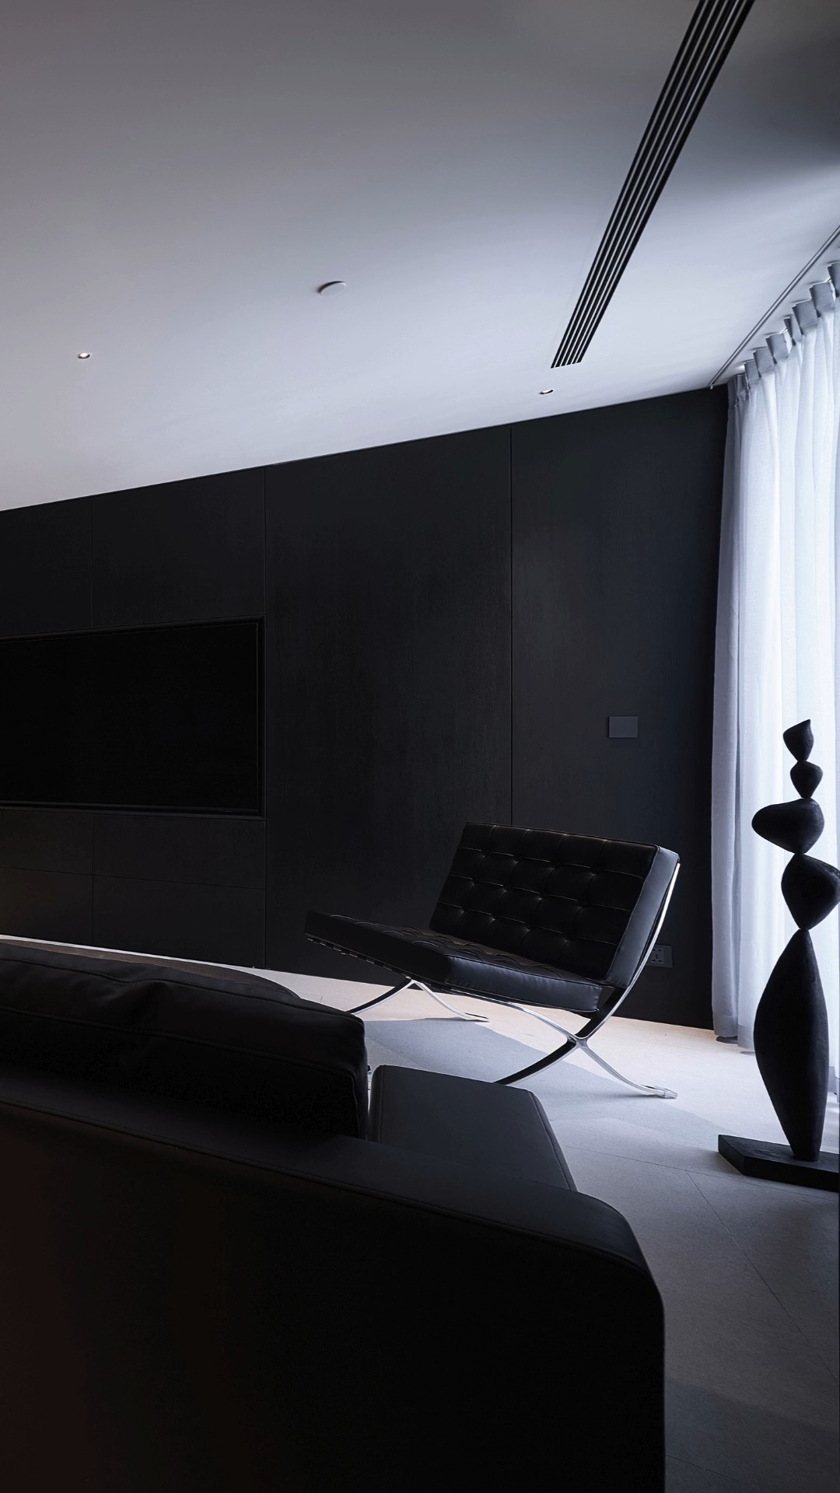
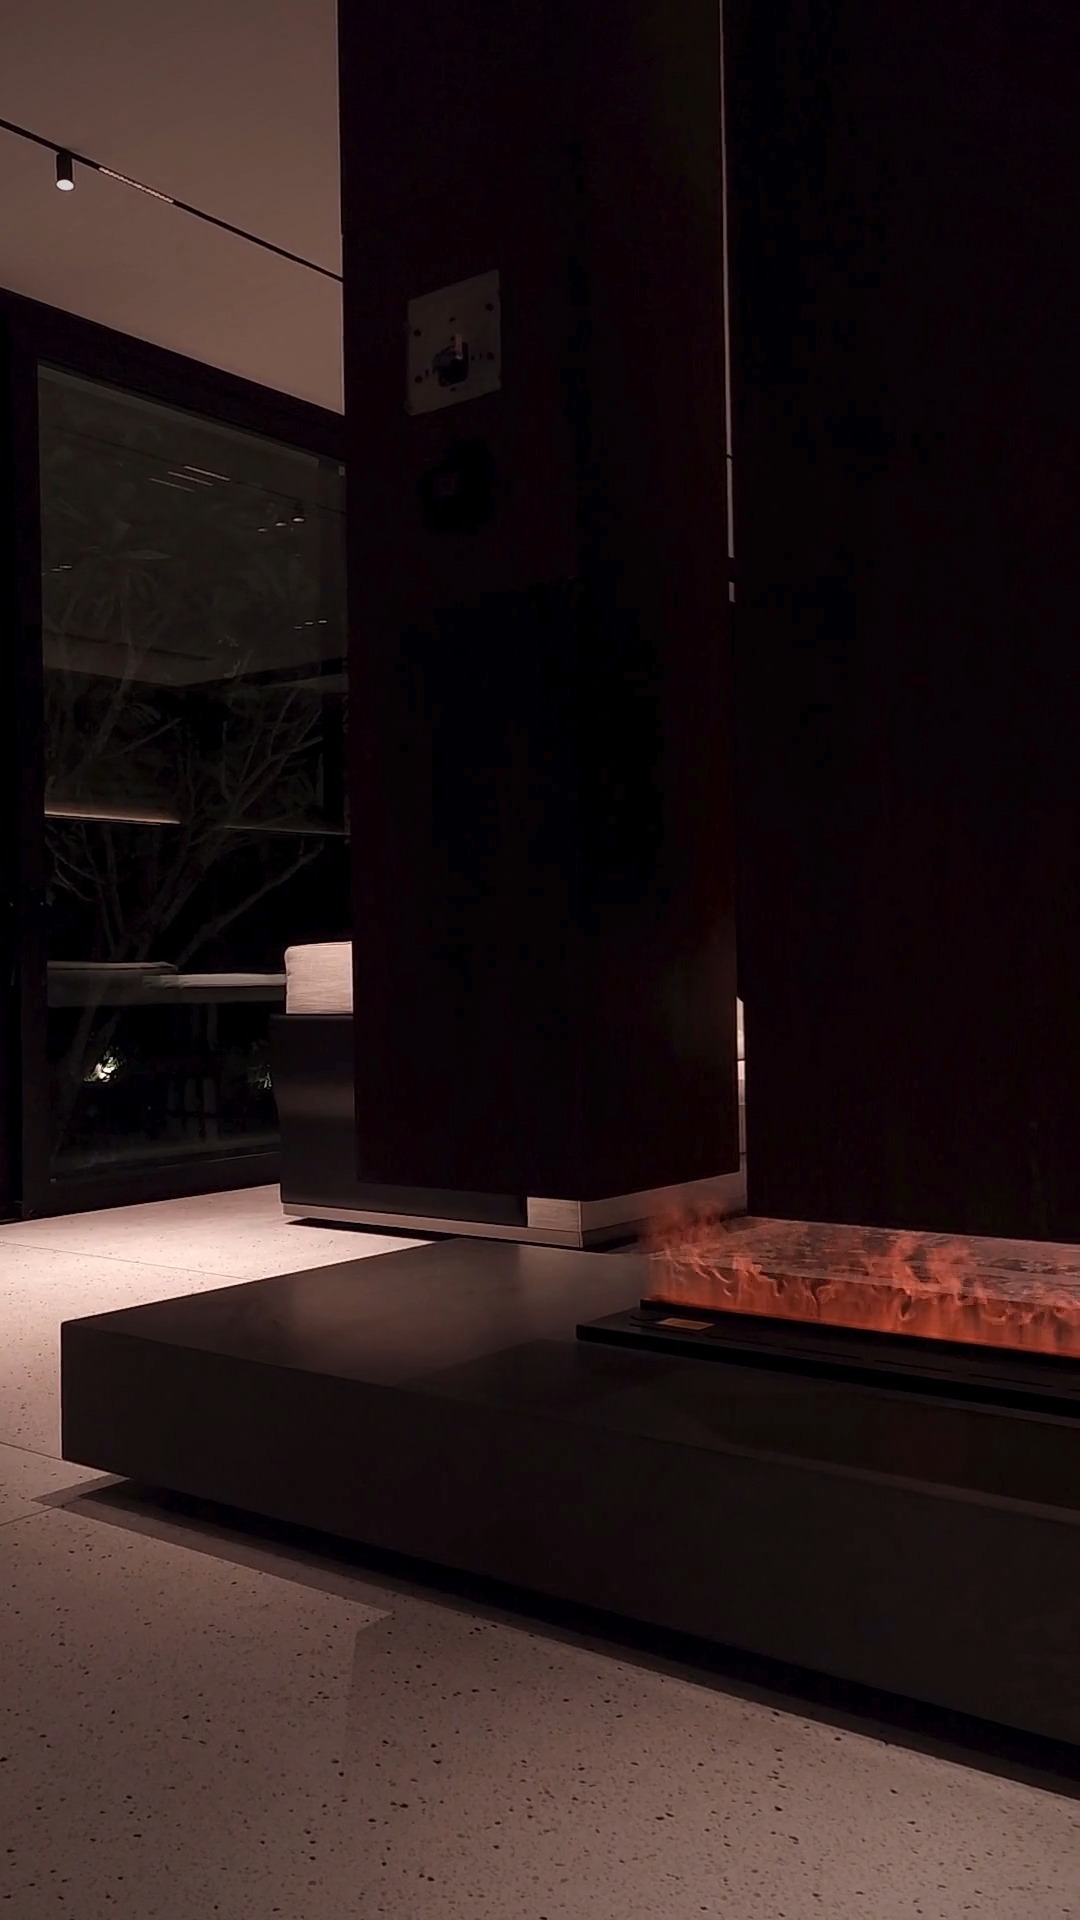
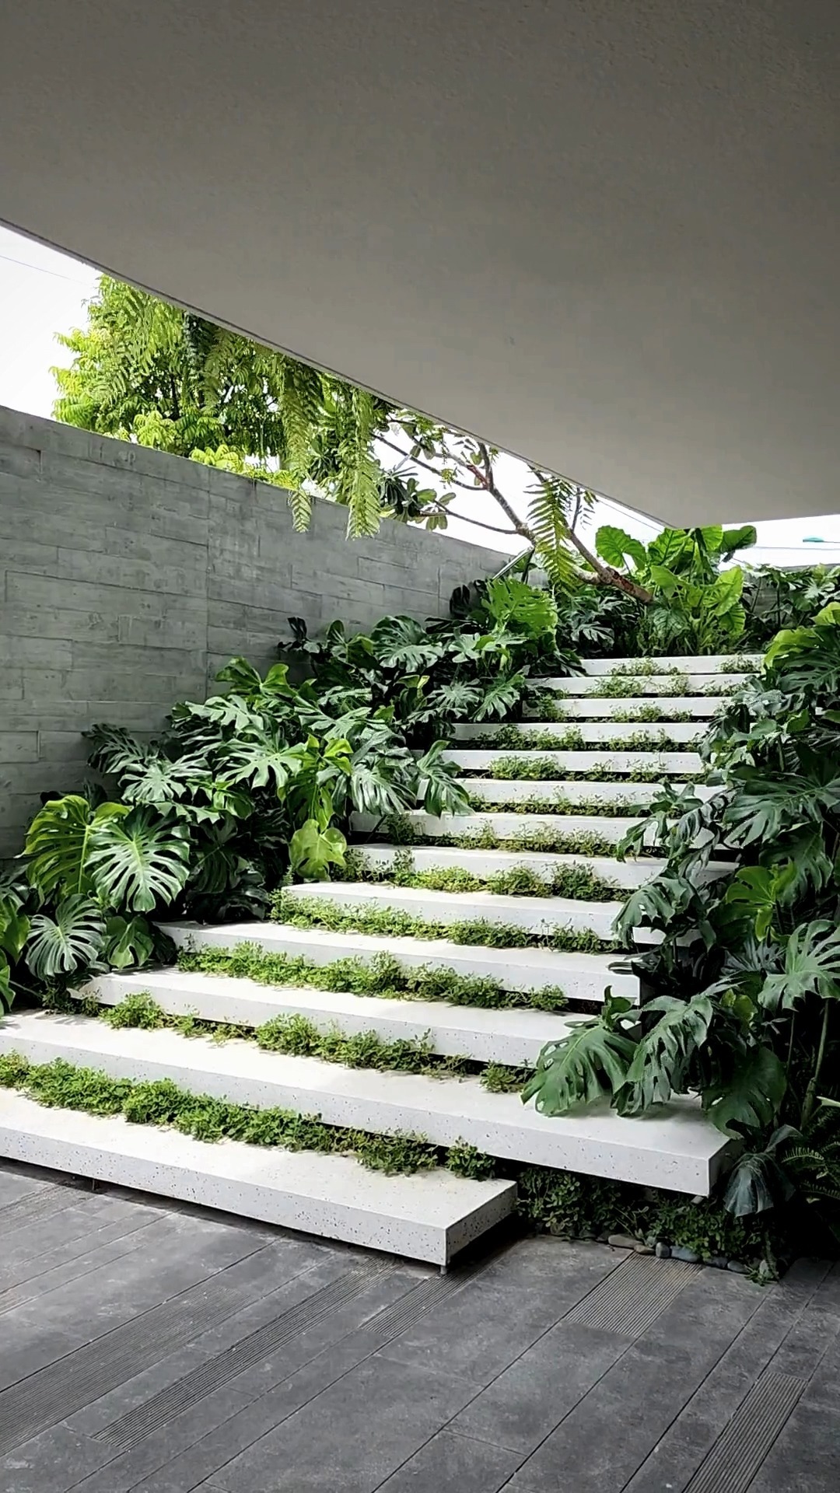
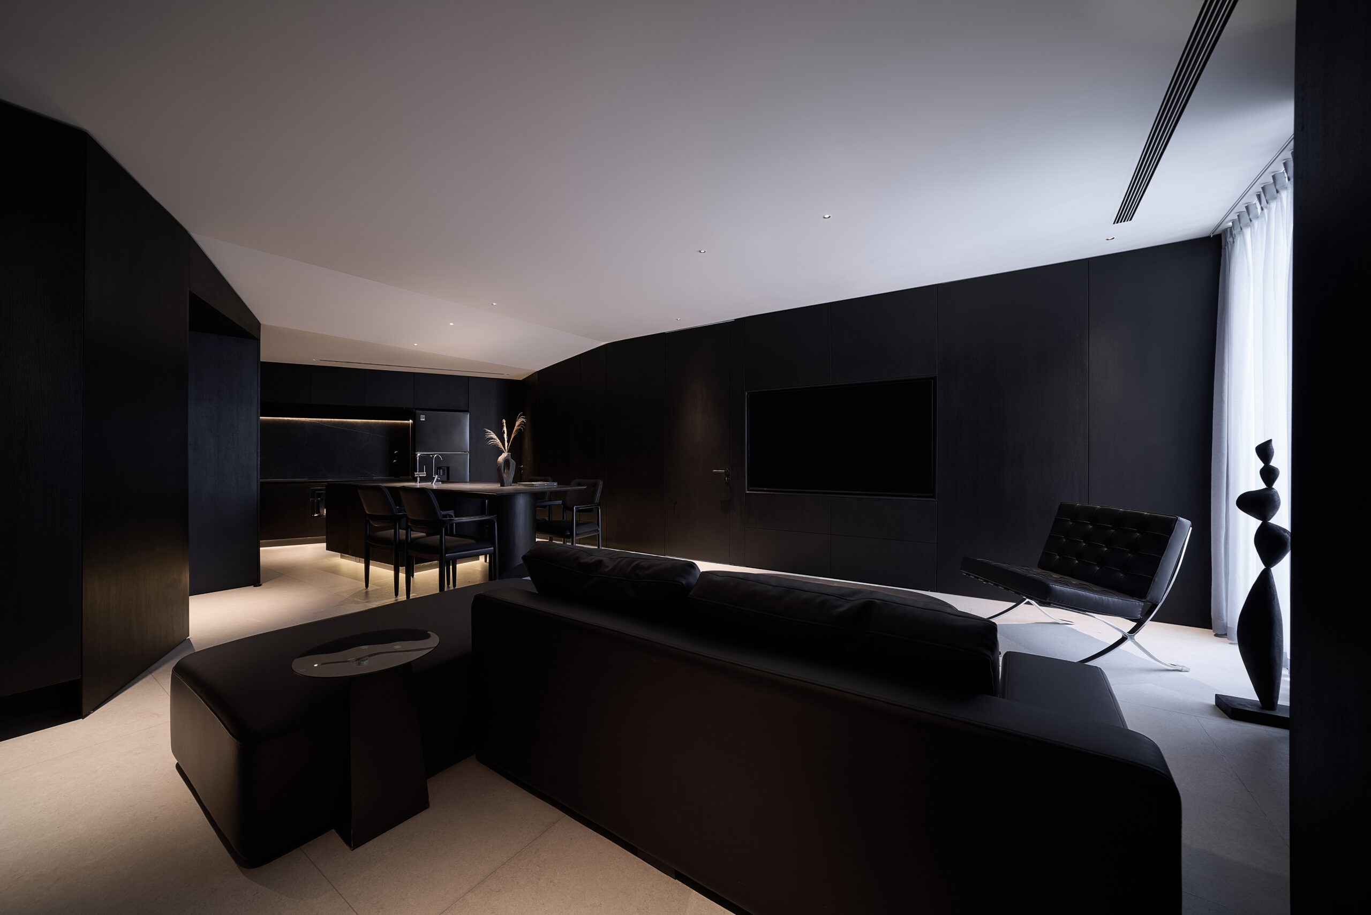
Located on the 14th floor of a riverside apartment building with expansive city views, this apartment is designed for a small family. The main design concept focuses on the transition of space from “darkness” to “brightness”. The aim is to create a living space imbued with an open spirit, a feeling of being able to let go the chaos of the outside world, leaving the “darkness” behind. The soul is relaxing, stepping into the “brightness” and watching the flow of people – a transition in spirit that allows us to slow down.
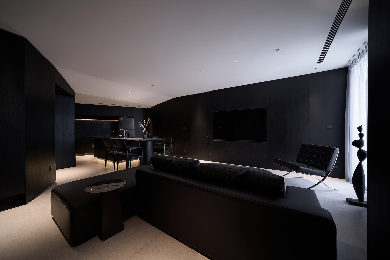
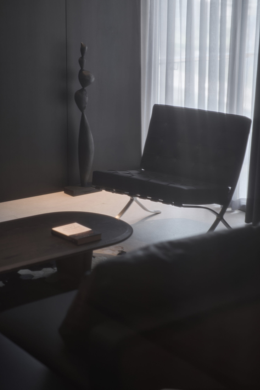
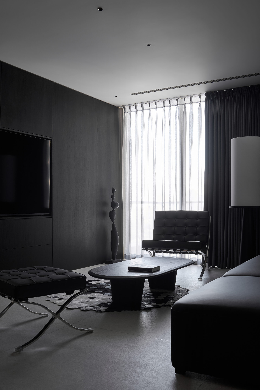
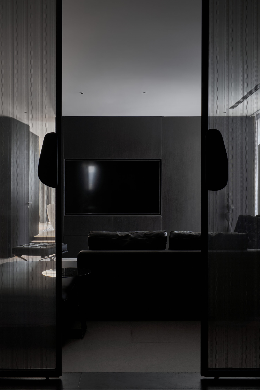
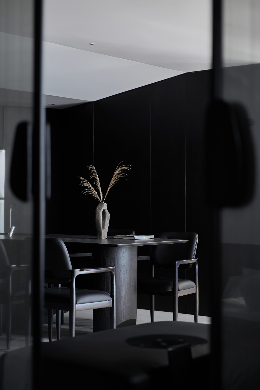
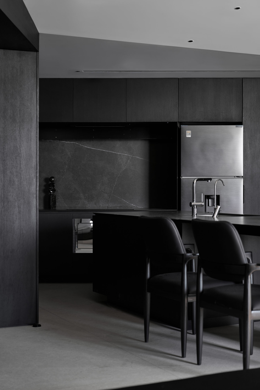
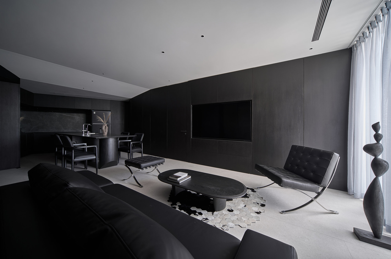
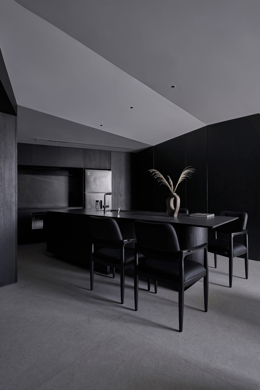
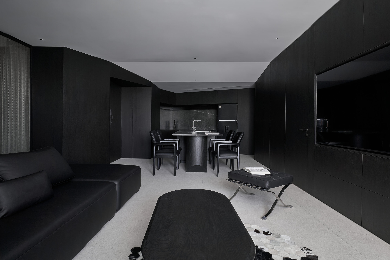
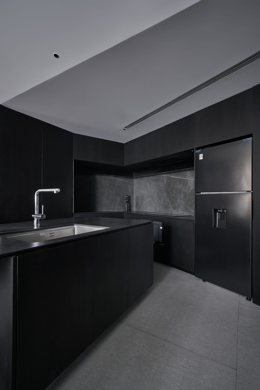
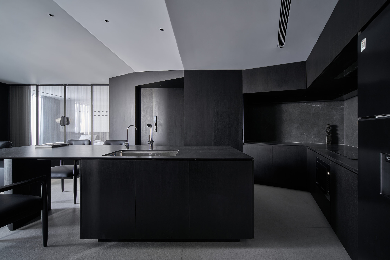
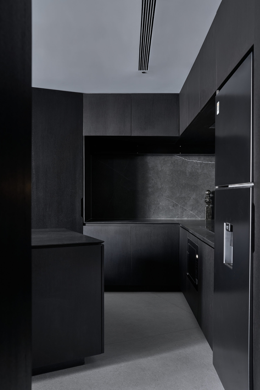
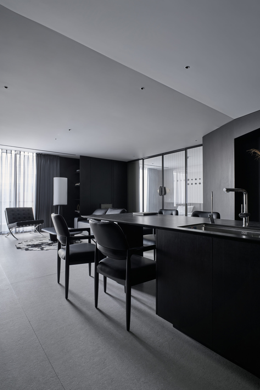
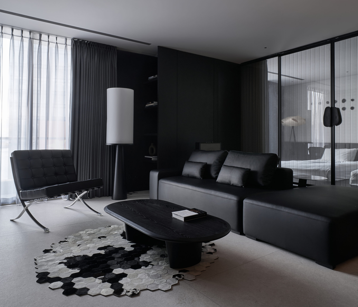
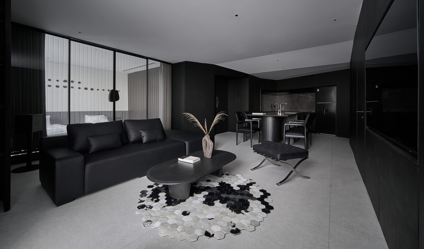
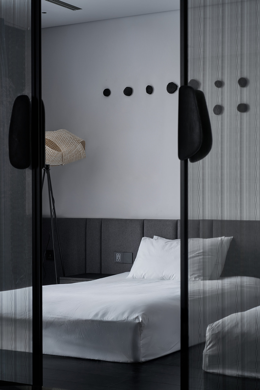
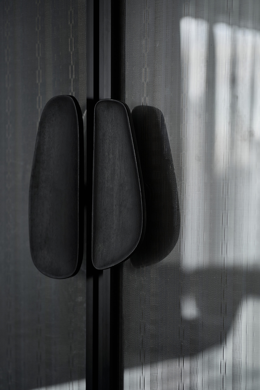
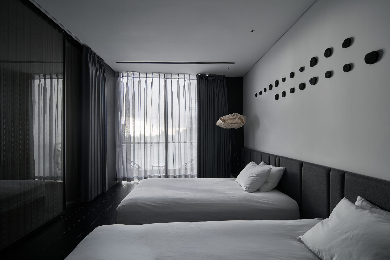
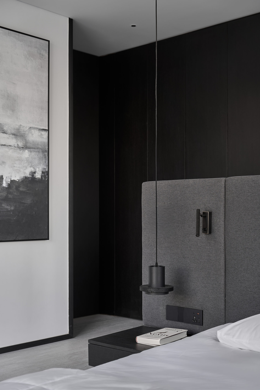
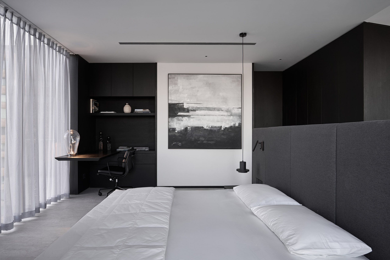
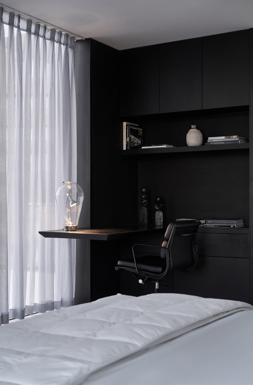
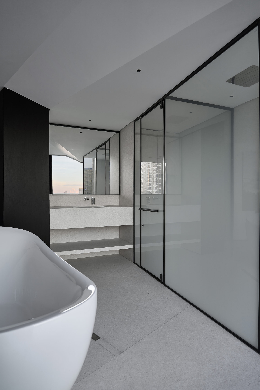
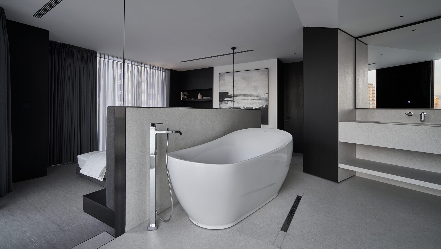
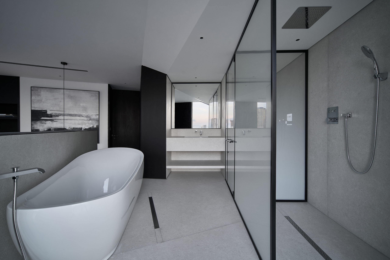
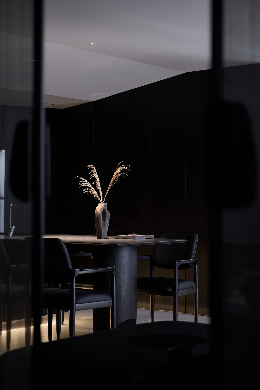
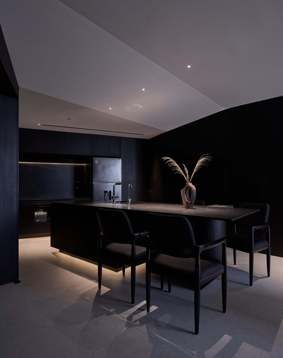
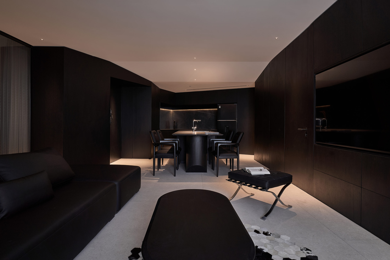
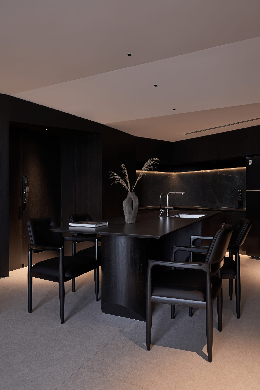
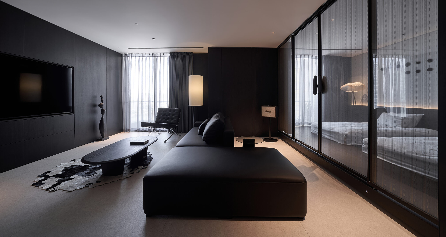
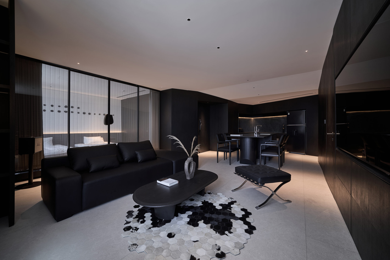
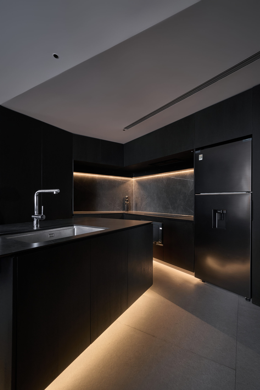
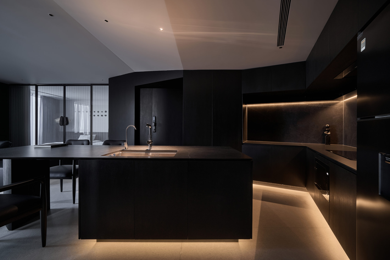
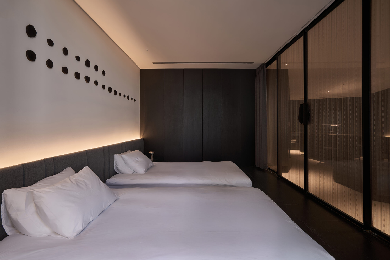
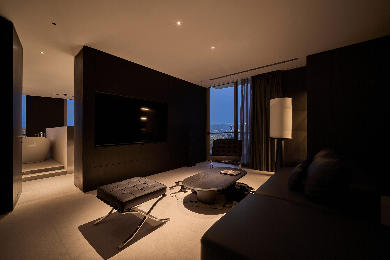
This transition is clearly expressed through the functional zoning. The entrance hall and kitchen are placed in a “darkness” zone, symbolized many daily activities, with a kitchen island combined with a dining table in the center of living space as a transitional function. It continues connecting with the open living room located in the “brightness” zone where activities slow down and be more relaxing. An open-plan bedroom for the children is also located here. The overall functional area is interconnected and created a strong transition with a main black color tones.
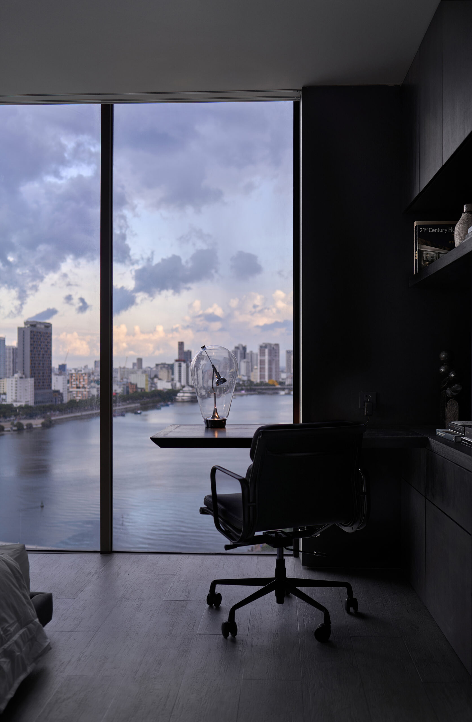
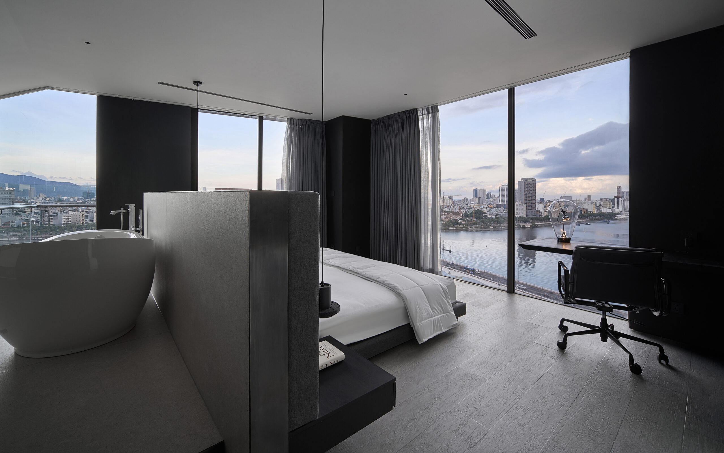
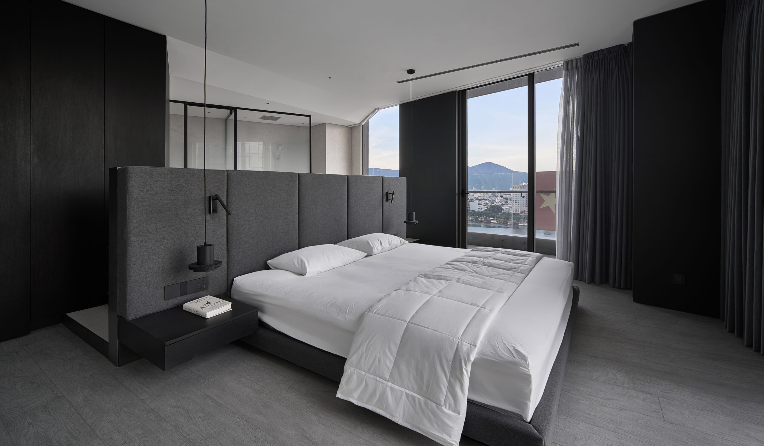
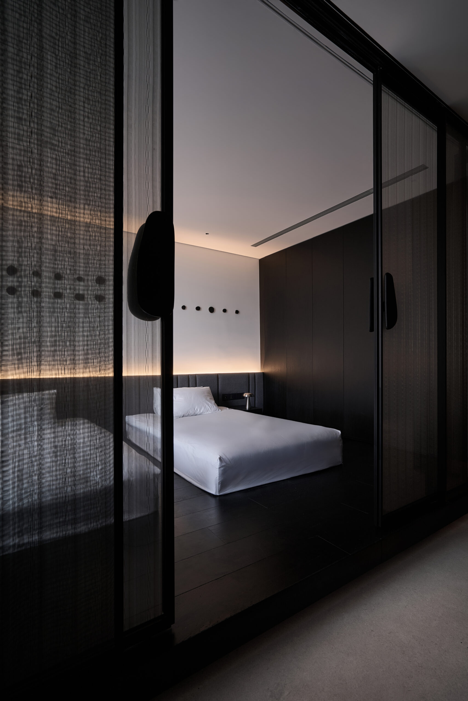
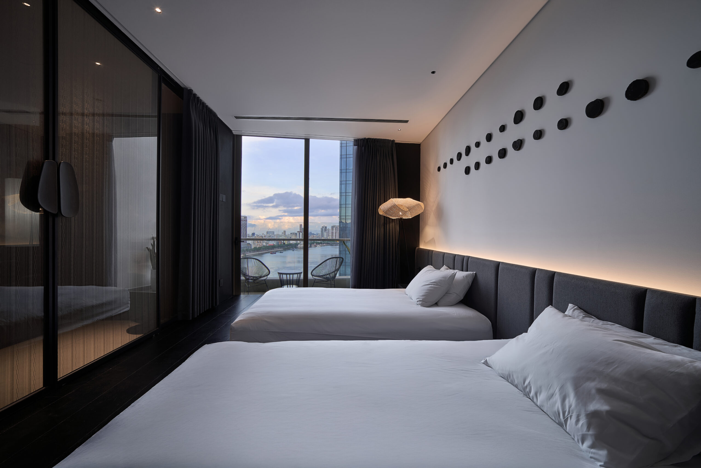
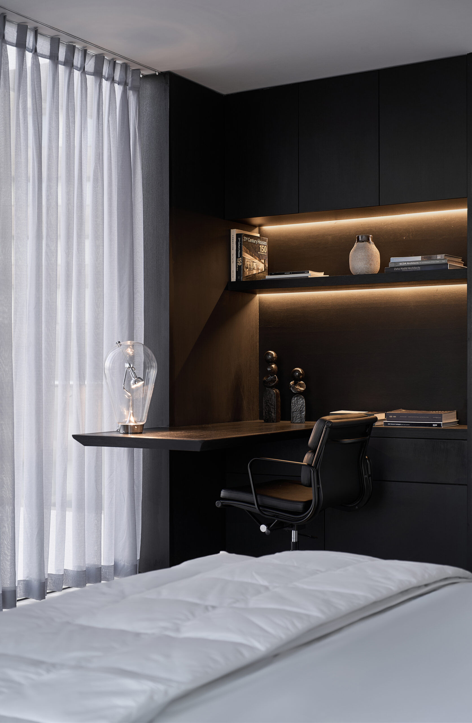
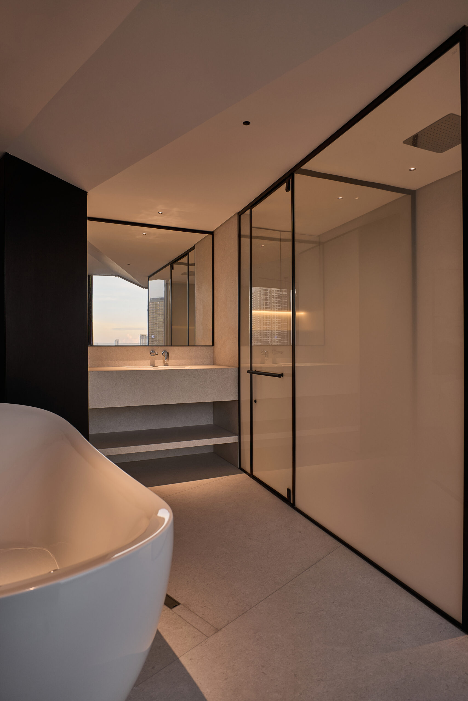
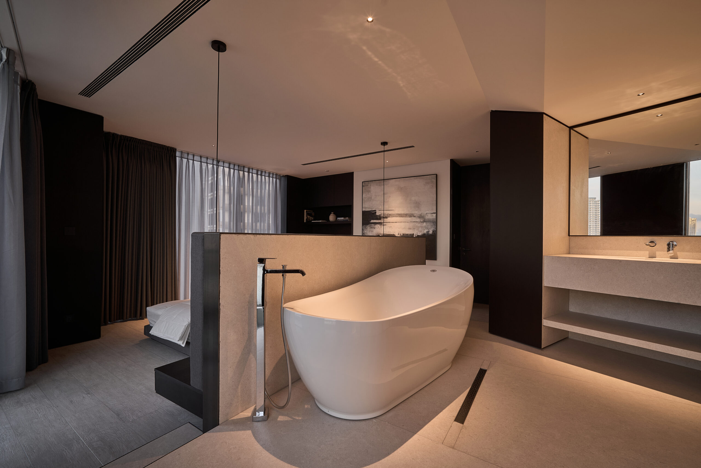
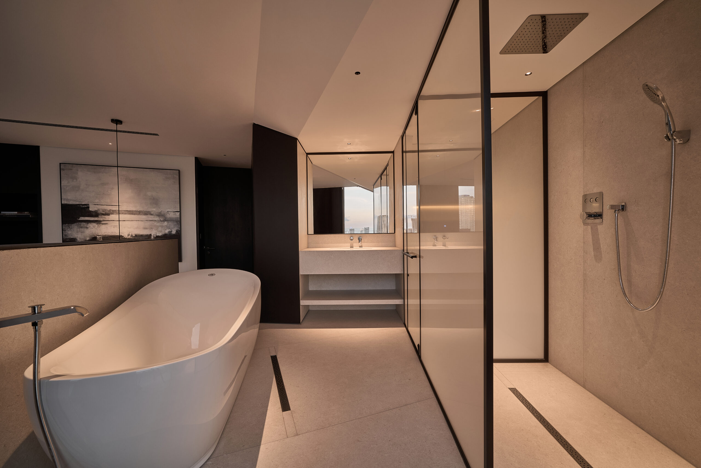
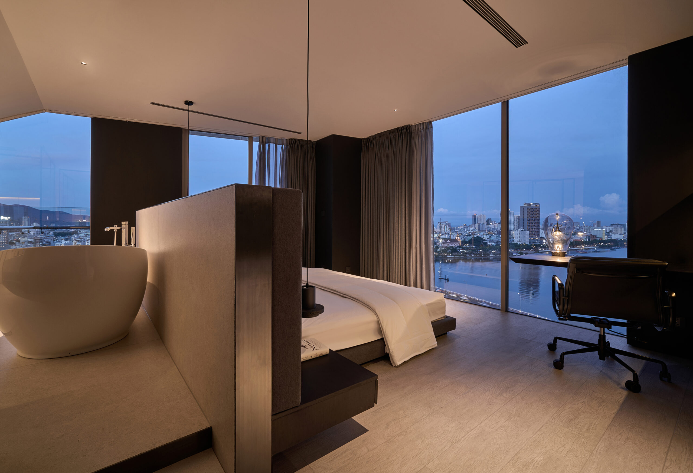
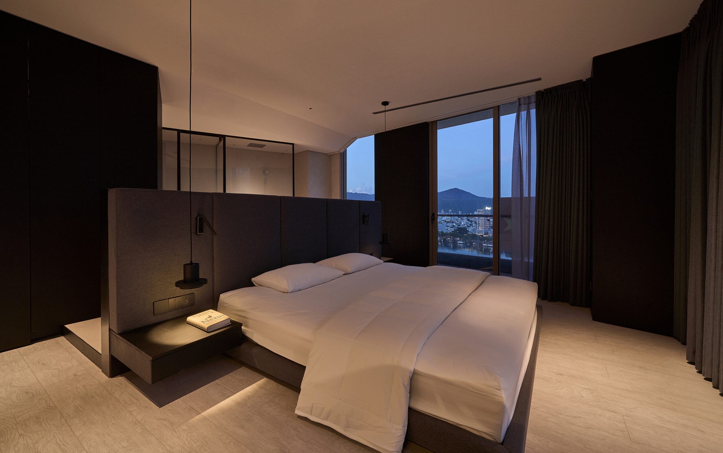
The master bedroom is separated for privacy purpose with the hidden entrance is located behind a black wooden partition. All living spaces are completely connected by a central bathtub. However, the view from the sleeping area is oriented to avoid of being distracted by anything in the room. It is focused solely on the city skyline through the large glass wall.
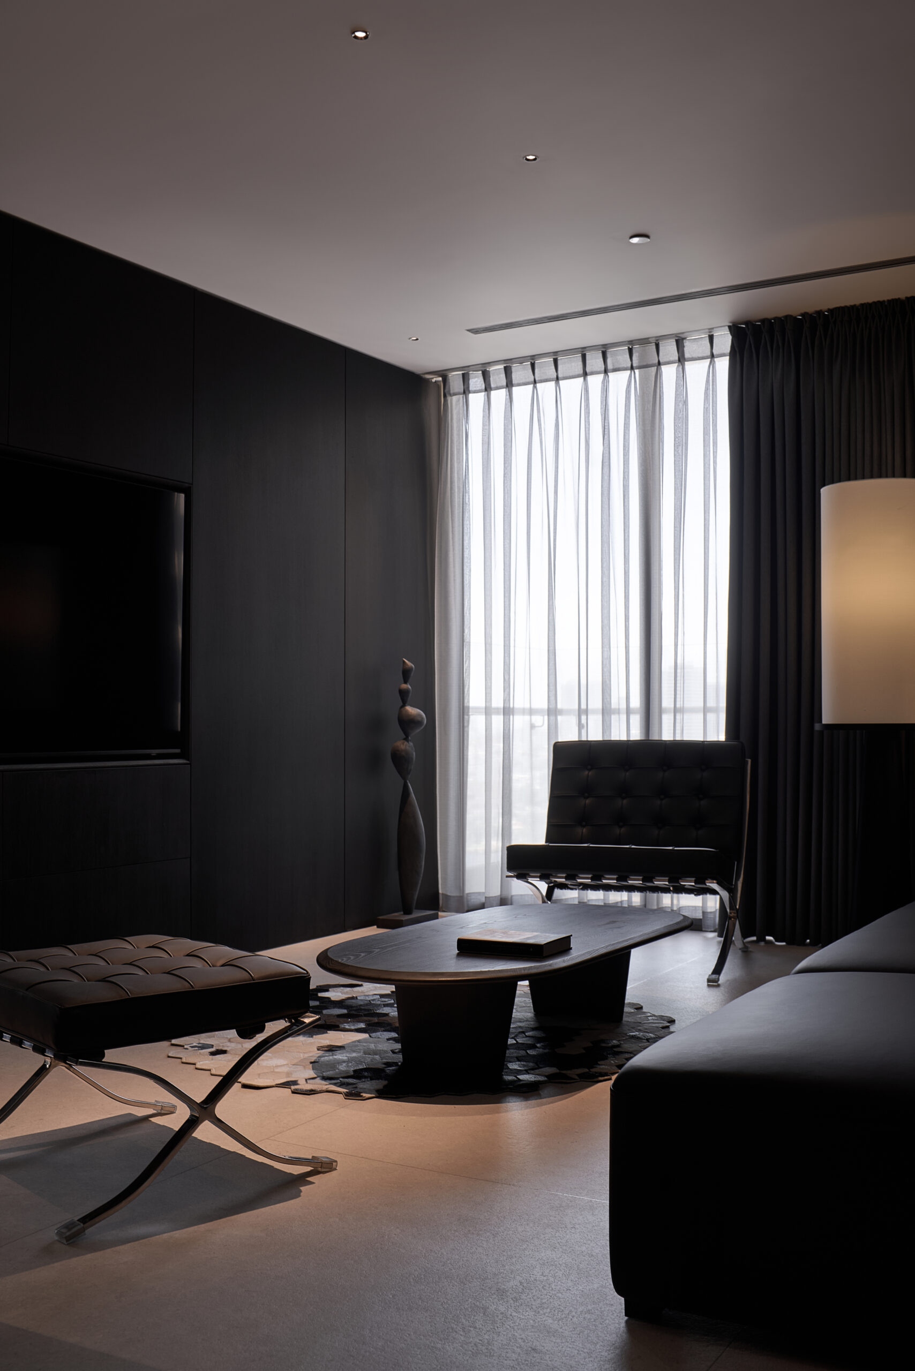
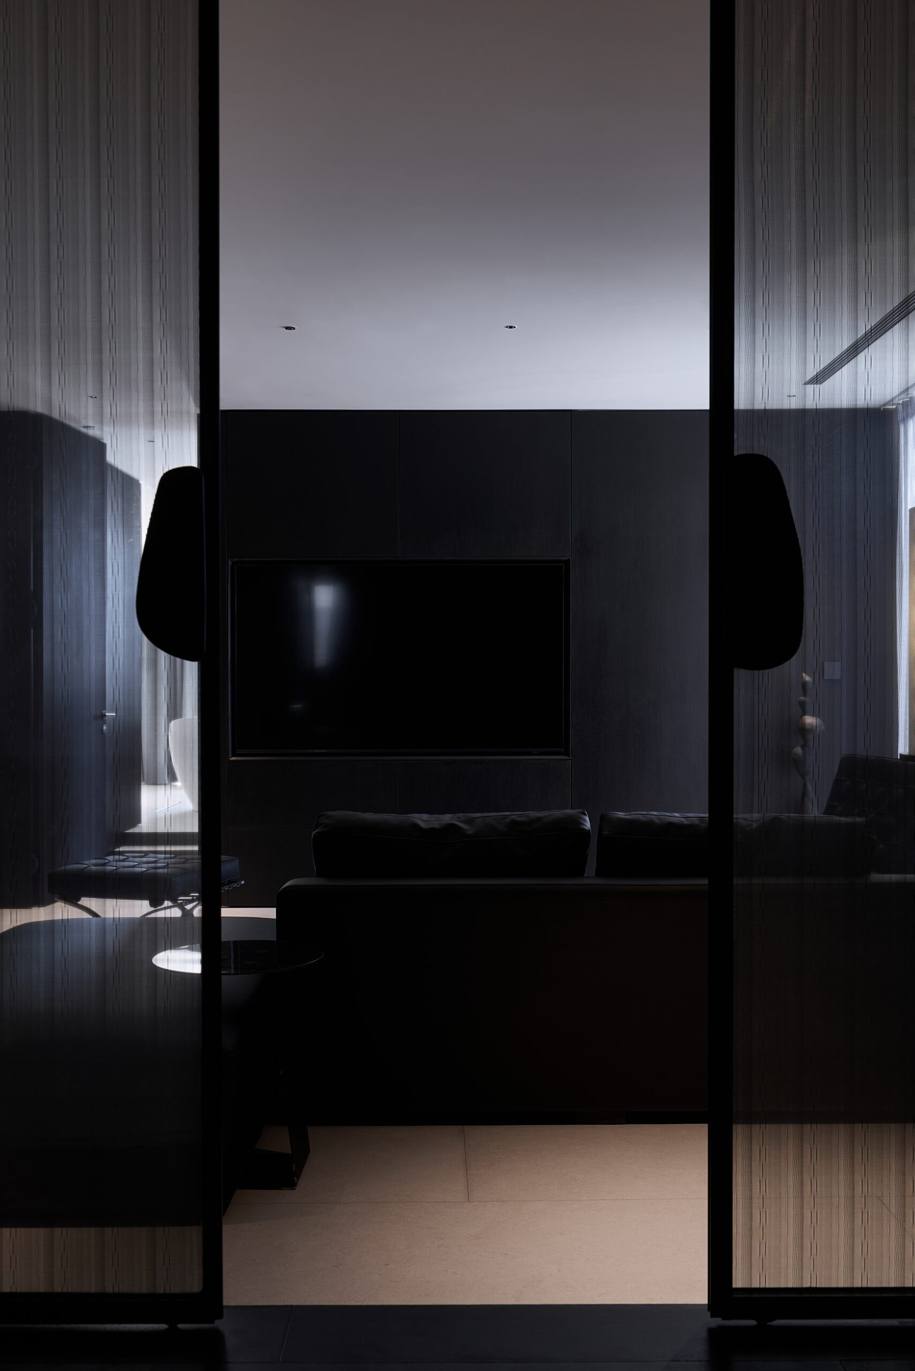
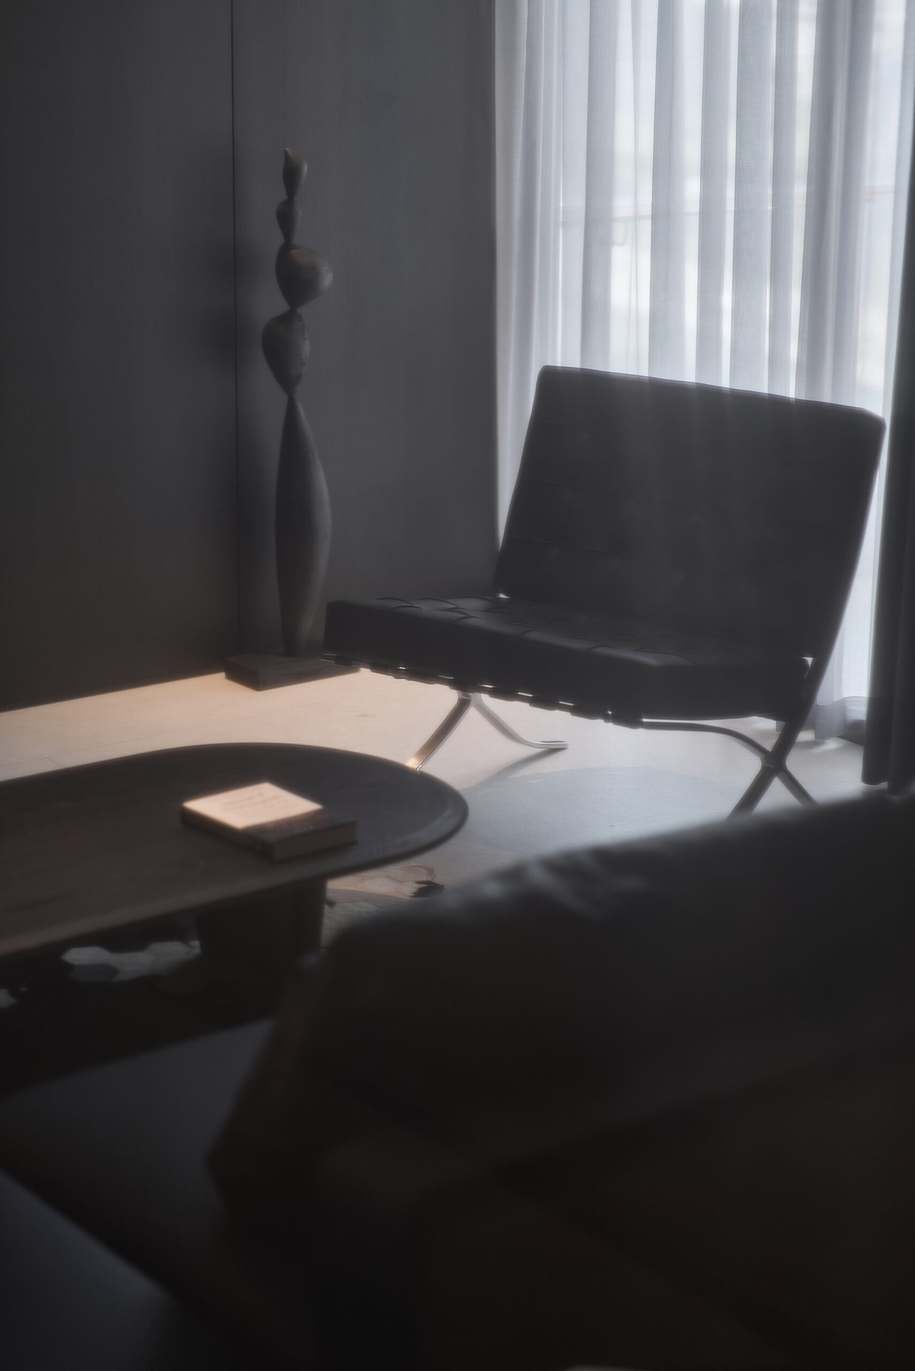
This entire design is a visual orientation, guiding us to develop a minimalist and genuine lifestyle, to be honest to our inner selves.